


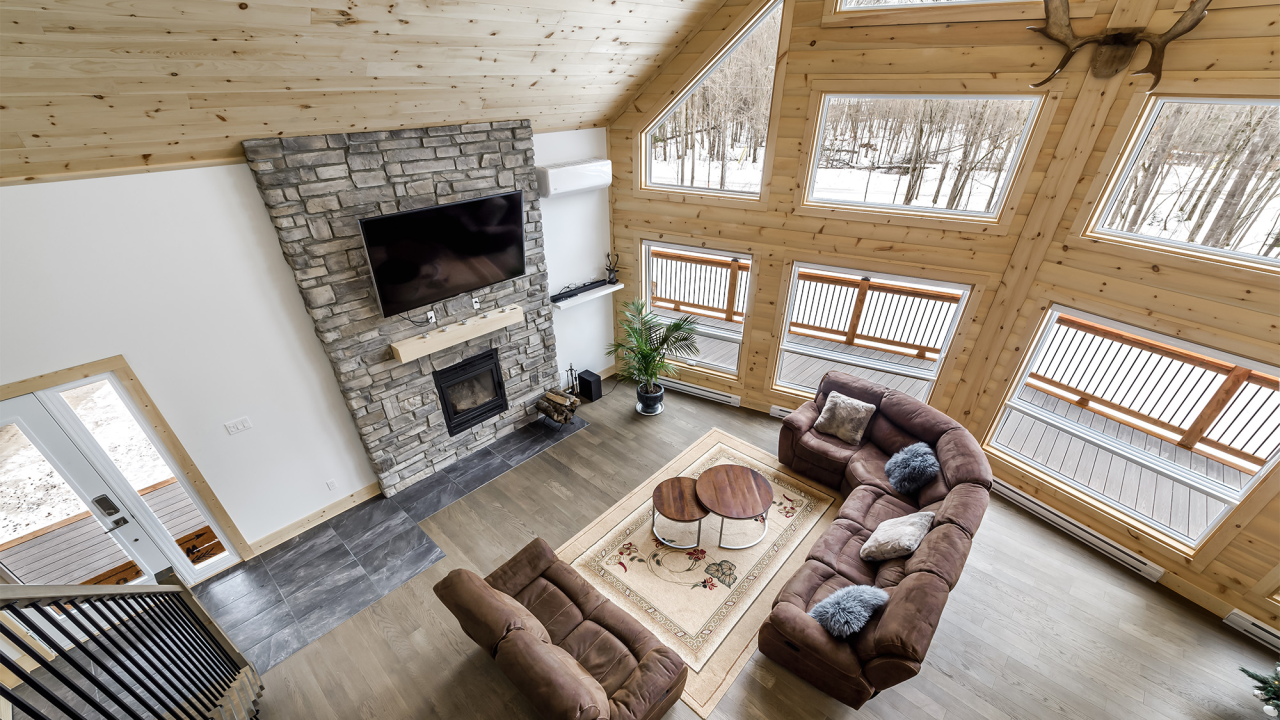
Flooring may establish the foundation of a room, but finish carpentry gives the space its identity. Trim, cabinetry, built-ins, wall treatments, doors, and staircase details can turn a basic interior into one that feels thoughtful and complete.
In Farmington Hills, homeowners are increasingly looking for improvements that combine attractive design with useful storage and long-term function. Rather than adding decorative features without a purpose, current finish carpentry emphasizes details that support how people actually live.
Cameron The Sandman offers finish carpentry for residential and commercial properties, including custom cabinetry, built-in shelving, trim work, decorative wall treatments, door installation, staircase enhancements, and commercial carpentry solutions.
Custom Built-Ins That Look Original to the Home
Freestanding furniture does not always make the best use of an unusual wall, alcove, or angled room. Custom built-ins can provide more storage while looking like a natural part of the architecture.
Popular applications include:
Living room media centers
Bookshelves surrounding a fireplace
Window seats with concealed storage
Dining room display cabinetry
Home office shelving and workstations
Mudroom benches, cubbies, and hooks
Basement entertainment storage
Bedroom wardrobes
The most successful built-ins are properly proportioned to the room. Shelf depth, door style, hardware, lighting, and trim connections should relate to nearby windows, flooring, and architectural details.
Wall Paneling with a Cleaner Profile
Decorative wall treatments continue to add character, but many homeowners are choosing refined designs that do not overpower the room. Simple wainscoting, restrained picture-frame molding, vertical paneling, and clean geometric layouts can provide depth while remaining versatile.
Wall paneling can work particularly well in:
Dining rooms
Entryways
Stairwells
Home offices
Powder rooms
Primary bedrooms
Finished basements
Paint color changes the effect considerably. Matching the wall and molding creates a subtle, unified look. A contrasting color makes the carpentry a more prominent design feature.
Before installation, the layout should account for outlets, switches, windows, doors, and furniture placement. Even spacing and carefully aligned corners distinguish professional finish work from an improvised accent wall.
Trim That Creates Continuity
Baseboards and door casings may seem like minor details, but they visually connect the floor, walls, and openings. Inconsistent or undersized trim can make a renovated room feel unfinished.
Current trim preferences often favor one of two directions:
Simple profiles with clean lines for transitional or contemporary rooms
More detailed molding combinations for traditional interiors
Neither approach is automatically better. The trim should be in scale with ceiling height, room size, doorway proportions, and existing architecture.
When new flooring is installed, it is an ideal time to evaluate the baseboards. Updated trim can provide a clean perimeter and eliminate mismatched edges left by earlier remodeling projects. Cameron The Sandman notes that custom baseboards can complement new hardwood flooring and that trim can tie walls, ceilings, and flooring into a unified result.
Storage Designed for Daily Routines
One of the most useful finish carpentry trends is storage that responds to a household’s actual habits. Instead of adding generic cabinets, homeowners are planning specific places for shoes, coats, devices, school supplies, cleaning products, and hobby materials.
A customized mudroom, for example, may include:
Individual cubbies
A built-in bench
Closed shoe storage
Upper cabinets
Durable hooks
A charging drawer
Space for seasonal items
In a home office, custom cabinetry can conceal equipment and organize files without making the room feel commercial. In a kitchen or dining room, a built-in beverage station or pantry can improve everyday function while reducing countertop clutter.
Warm Wood Paired with Painted Finishes
Using a single finish throughout the home is no longer the only option. Combining natural wood with painted cabinetry or trim adds contrast and allows the craftsmanship to stand out.
Natural wood can introduce warmth through:
Floating shelves
Cabinet interiors
Fireplace mantels
Stair railings
Bench seats
Accent cabinetry
Decorative ceiling details
Painted finishes help larger elements feel lighter and coordinate with existing walls. The wood tone does not need to match the flooring exactly, but the undertones should relate so the final design feels intentional.
Staircases as a Design Feature
A staircase occupies significant visual space, especially in an open entryway. Updating its finish carpentry can influence the character of both levels of the home.
Possible enhancements include:
New railings
Refined newel posts
Updated trim along the stair walls
Coordinated tread and riser finishes
Decorative paneling
Improved transitions between flooring materials
Stair projects require careful measurement, consistency, and attention to the existing structure. Professional planning is particularly important where the staircase interacts with hardwood flooring, hallway trim, or an open railing system.
Coordinating Carpentry with Flooring
Finish carpentry should be planned alongside flooring rather than added as a disconnected final step. Baseboard height, cabinet placement, floor transitions, door clearance, and stain colors can all affect the result.
Cameron The Sandman provides both flooring and carpentry services, allowing these interior elements to be considered as parts of one design. Its carpentry process includes consultation, customized design, material selection, precision installation, and a final walkthrough.
This coordinated approach can be helpful during:
Kitchen renovations
Bathroom updates
Hardwood installations
Basement finishing
Home office conversions
Entryway and mudroom projects
Whole-home remodeling
Invest in Details That Belong in Your Home
Trends can provide inspiration, but finish carpentry should ultimately suit the home’s architecture and the owner’s routine. A dramatic feature wall may not be as valuable as well-designed storage. Elaborate molding may feel misplaced in a compact contemporary room, while oversimplified trim may not complement a traditional property.
The strongest projects share several qualities:
Functional design
Appropriate proportions
Durable materials
Clean installation
Consistent finishes
Thoughtful connections with flooring and cabinetry
Details that fit the surrounding architecture
Whether you want custom built-ins, updated baseboards, decorative wall paneling, improved cabinetry, or a more polished staircase, professional finish carpentry can transform how your Farmington Hills home looks and functions. Cameron The Sandman can help coordinate those details with your flooring and broader renovation plans.
Contact us for more information.
